The COM-Lab is for use by any U.S.-based entity that is a member of the AmeriCOM Defense Precision Optics Consortium (DPOC) for process development, optics manufacturing research, or prototype development.
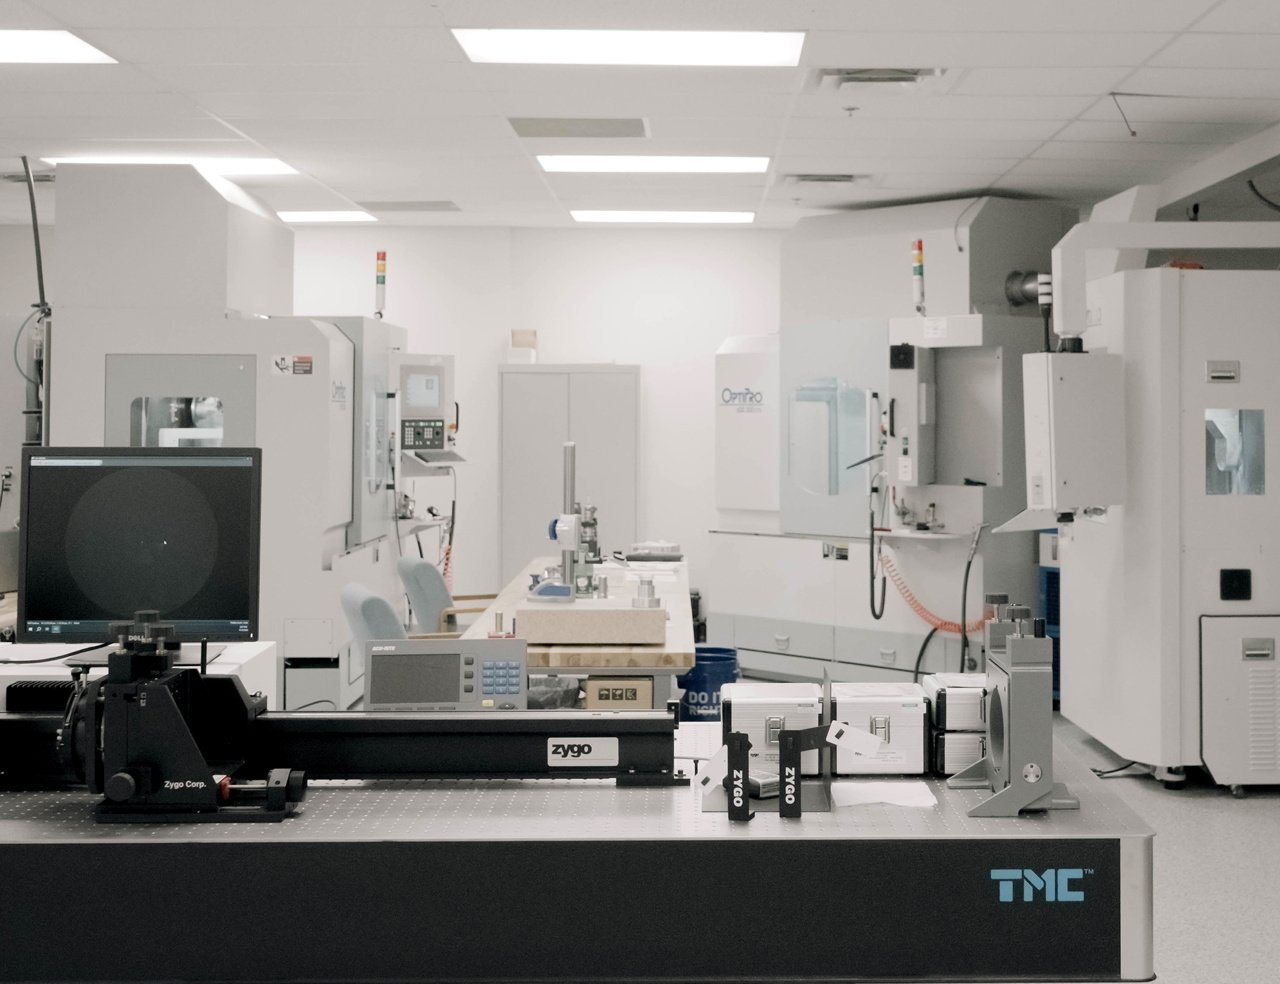
AmeriCOM’s 10,000 sq. ft. facility houses an optics prototype fabrication lab with state-of-the-art CNC optics fabrication tools and metrology equipment. DPOC member organizations gain access to the tools operated by AmeriCOM’s trained technicians. If you have questions about COM-Lab, contact Mike Pomerantz, Director of Engineering.
-
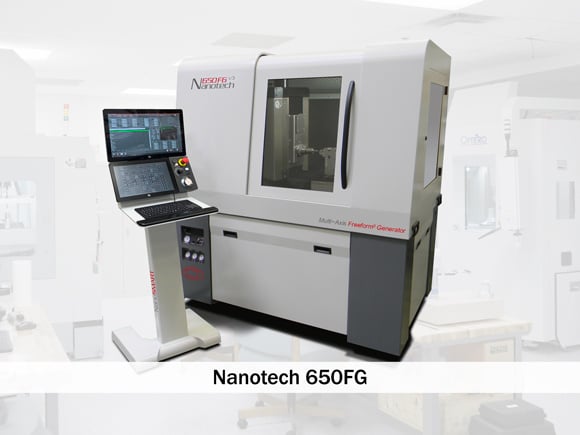
Nanotech 650FG – 5 axis ultraprecision diamond turning system capable of advanced machining methods for freeforms, diffractives, and microprismatic optical structures on workpieces up to 750 mm in diameter.
-
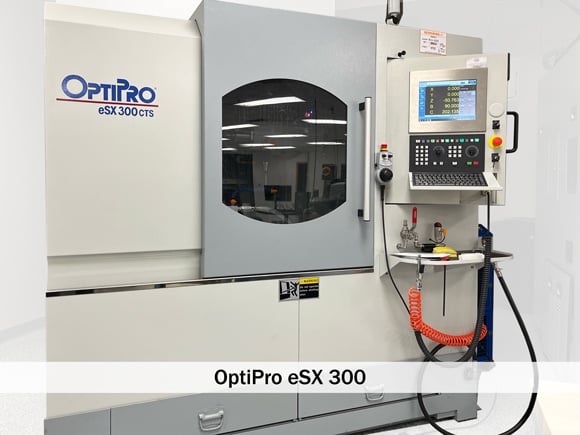
Optipro eSX 300 – Five axis CNC grinder capable of manufacturing spheres, aspheres, acylinders, freeform optics, and other precision optics up to 300 mm in diameter.
-
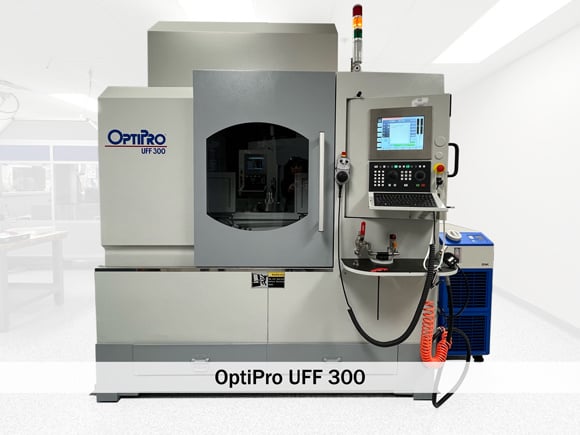
Optipro UFF 300 – Five axis sub-aperture polishing system with high removal rates for aspheres, freeforms, and more up to 300 mm in diameter.
-
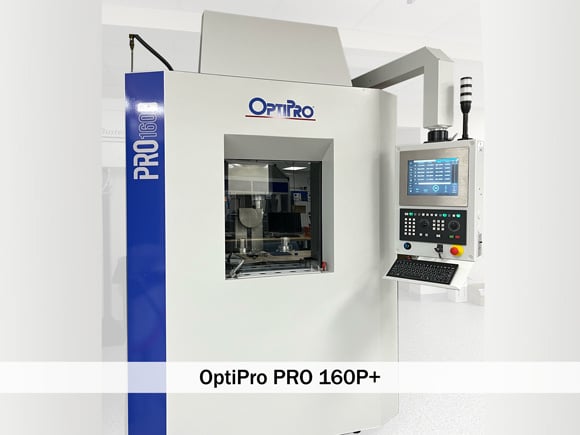
Optipro PRO 160P+ - High speed spherical lens polisher featuring dual lower spindles for in-process tool truing for optics up to 160 mm in diameter.
-
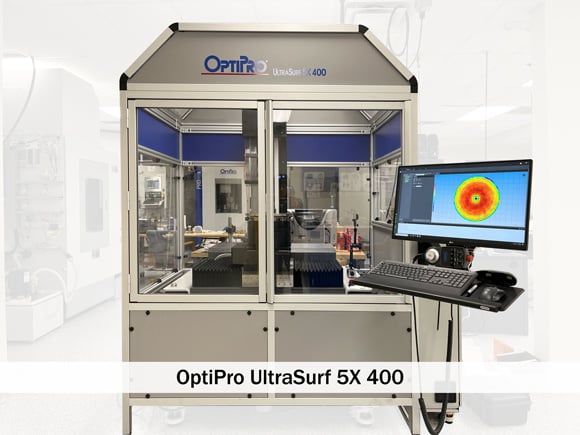
OptiPro UltraSurf 5X 400 – High precision 5-axis non-contact metrology system capable of measuring various precision optical components up to 400 mm in diameter including spheres, aspheres, and freeforms to sub-micron accuracies.
-
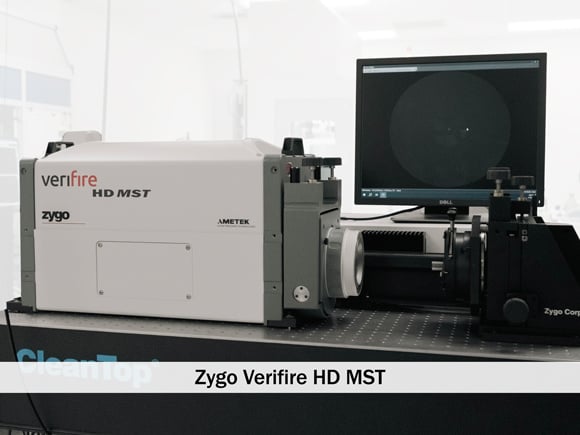
Zygo Verifire HD MST – Simultaneous multi-surface test interferometer provides high precision measurements of surface form and transmitted wavefront of optical components up to 4” diameters. Includes 4” f/0.75 and f/1.5 transmission spheres, a 4” – 4% transmission flat, and a 4” -dynaflect flat.
-
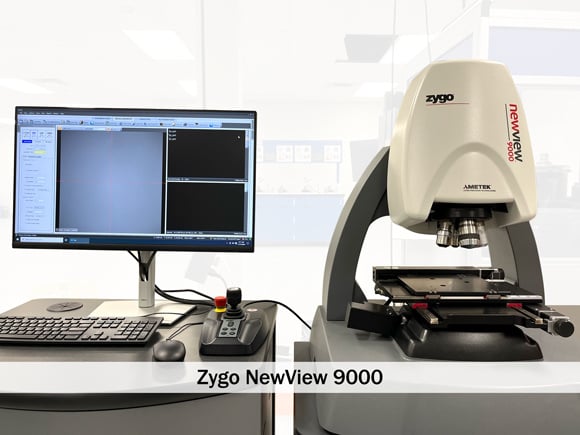
Zygo NewView 9000 – 3D optical non-contact surface profiler capable of measuring smooth, rough, flat, sloped, and stepped surfaces to sub-nanometer precision.
-
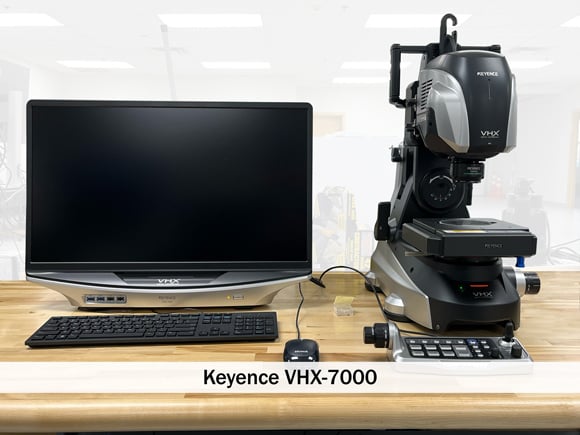
Keyence VHX-7000 – fully automated digital microscope system with 4k CMOS imaging sensor -
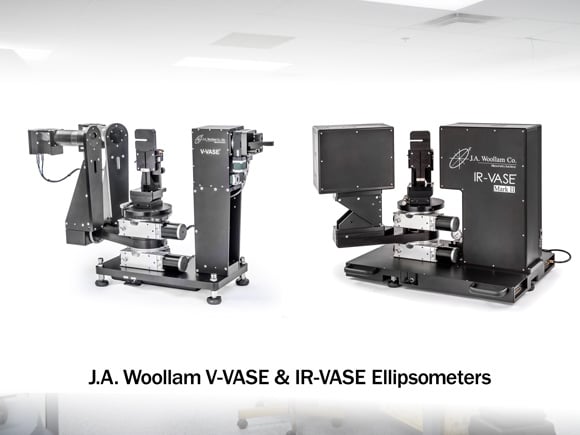
J.A. Woollam V-Vase and IR-Vase Ellipsometers – versatile scanning monochromator ellipsometers with fully automated rotating analyzers for thin film and bulk material characterization from 240 nm – 30 µm. (IR-VASE coming summer, 2025)
-
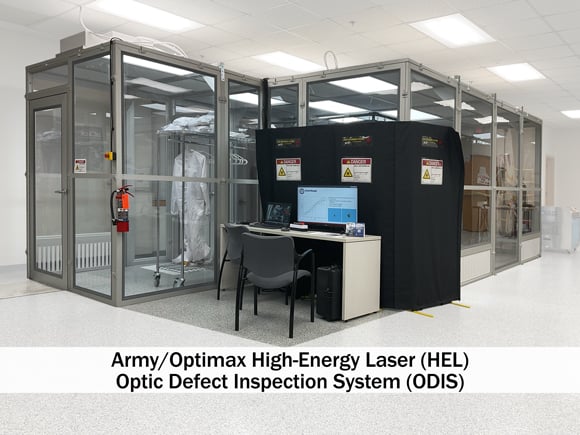
ODIS — The Army/Optimax developed High-Energy Laser (HEL) Optic Defect Inspection System
A non-destructive, full aperture thermal scanning method system that identifies manufacturing defects and foreign object debris. Designed for use in a production environment.
-
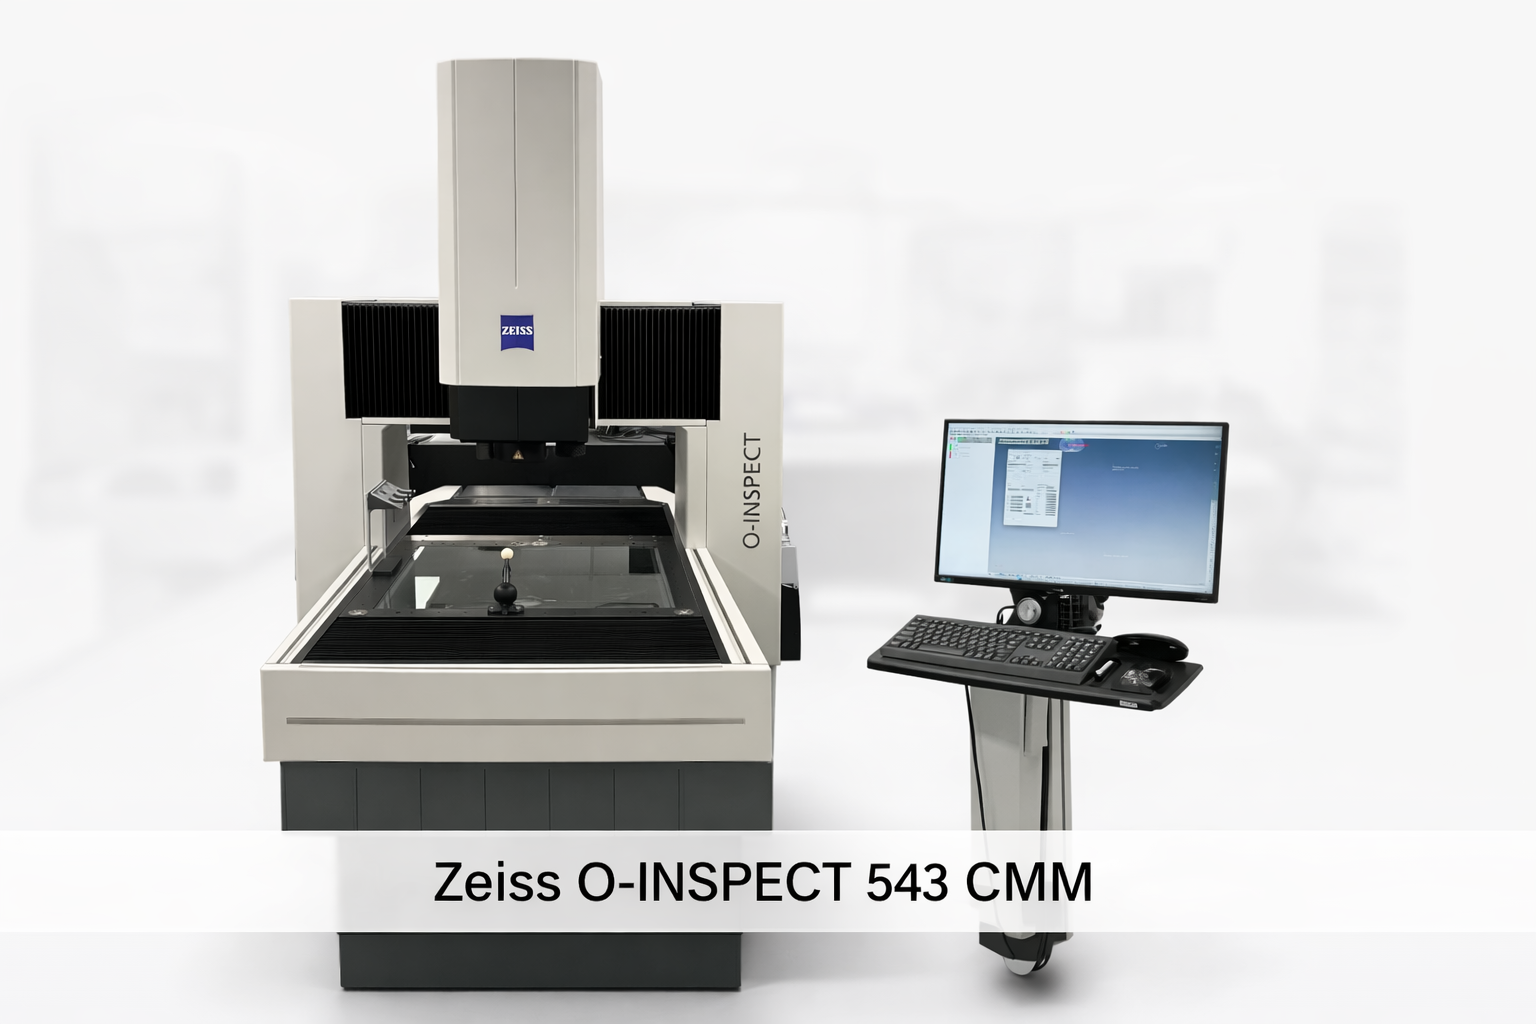
Zeiss O-inspect 543 CMM - The tactile probe uses various size ruby, Tungsten carbide or silicane nitride tips to collect data points on the surface.The O-Inspect 543 can measure 500mm in the Y axis, 400mm in the X axis and 300mm in the Z axis.

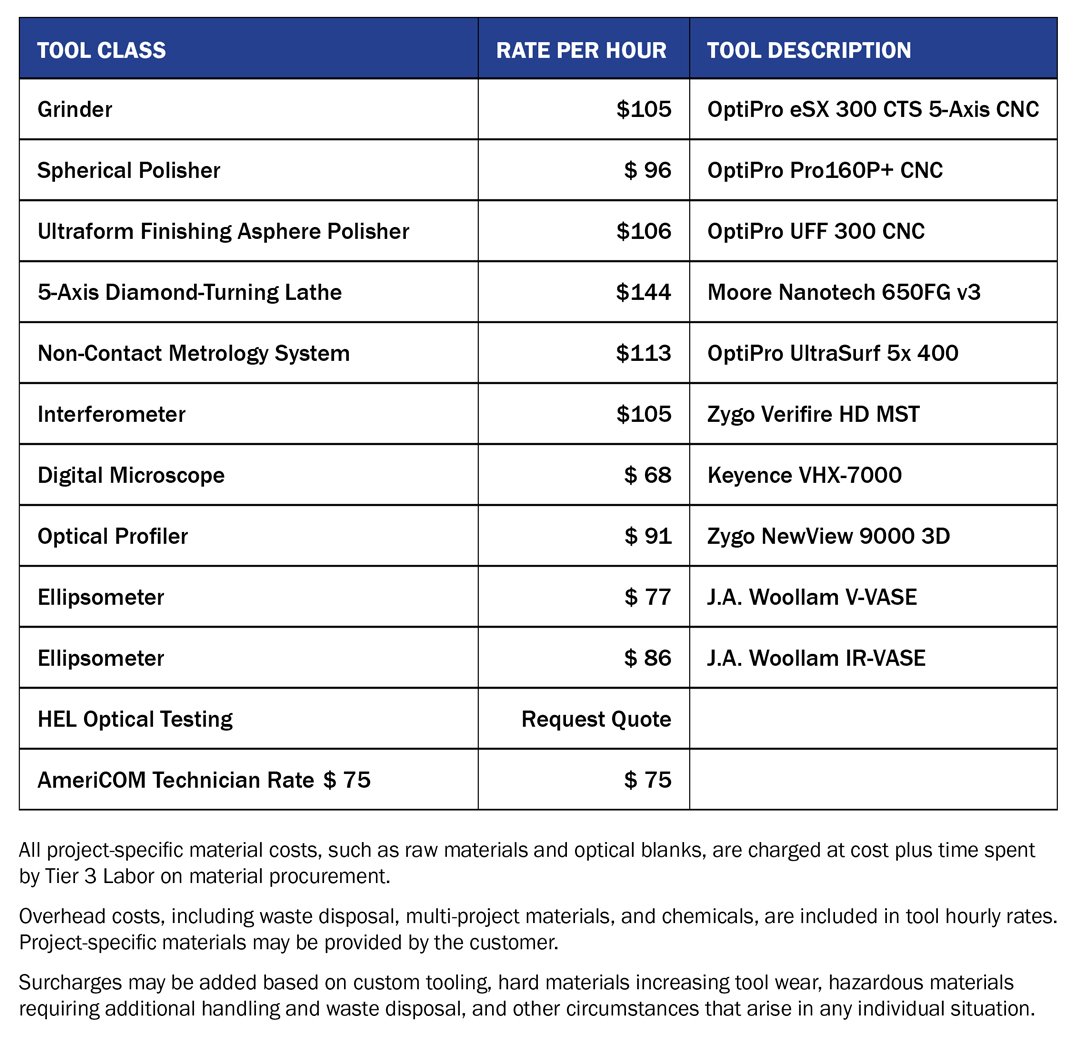
2025–26 COM-Lab Equipment & Rates
Reserve the COM-Lab Facility
Interested in reserving space in the COM-Lab? Please email Mattison Francis, Lab Services Manager at mfrancis@americom.org.
